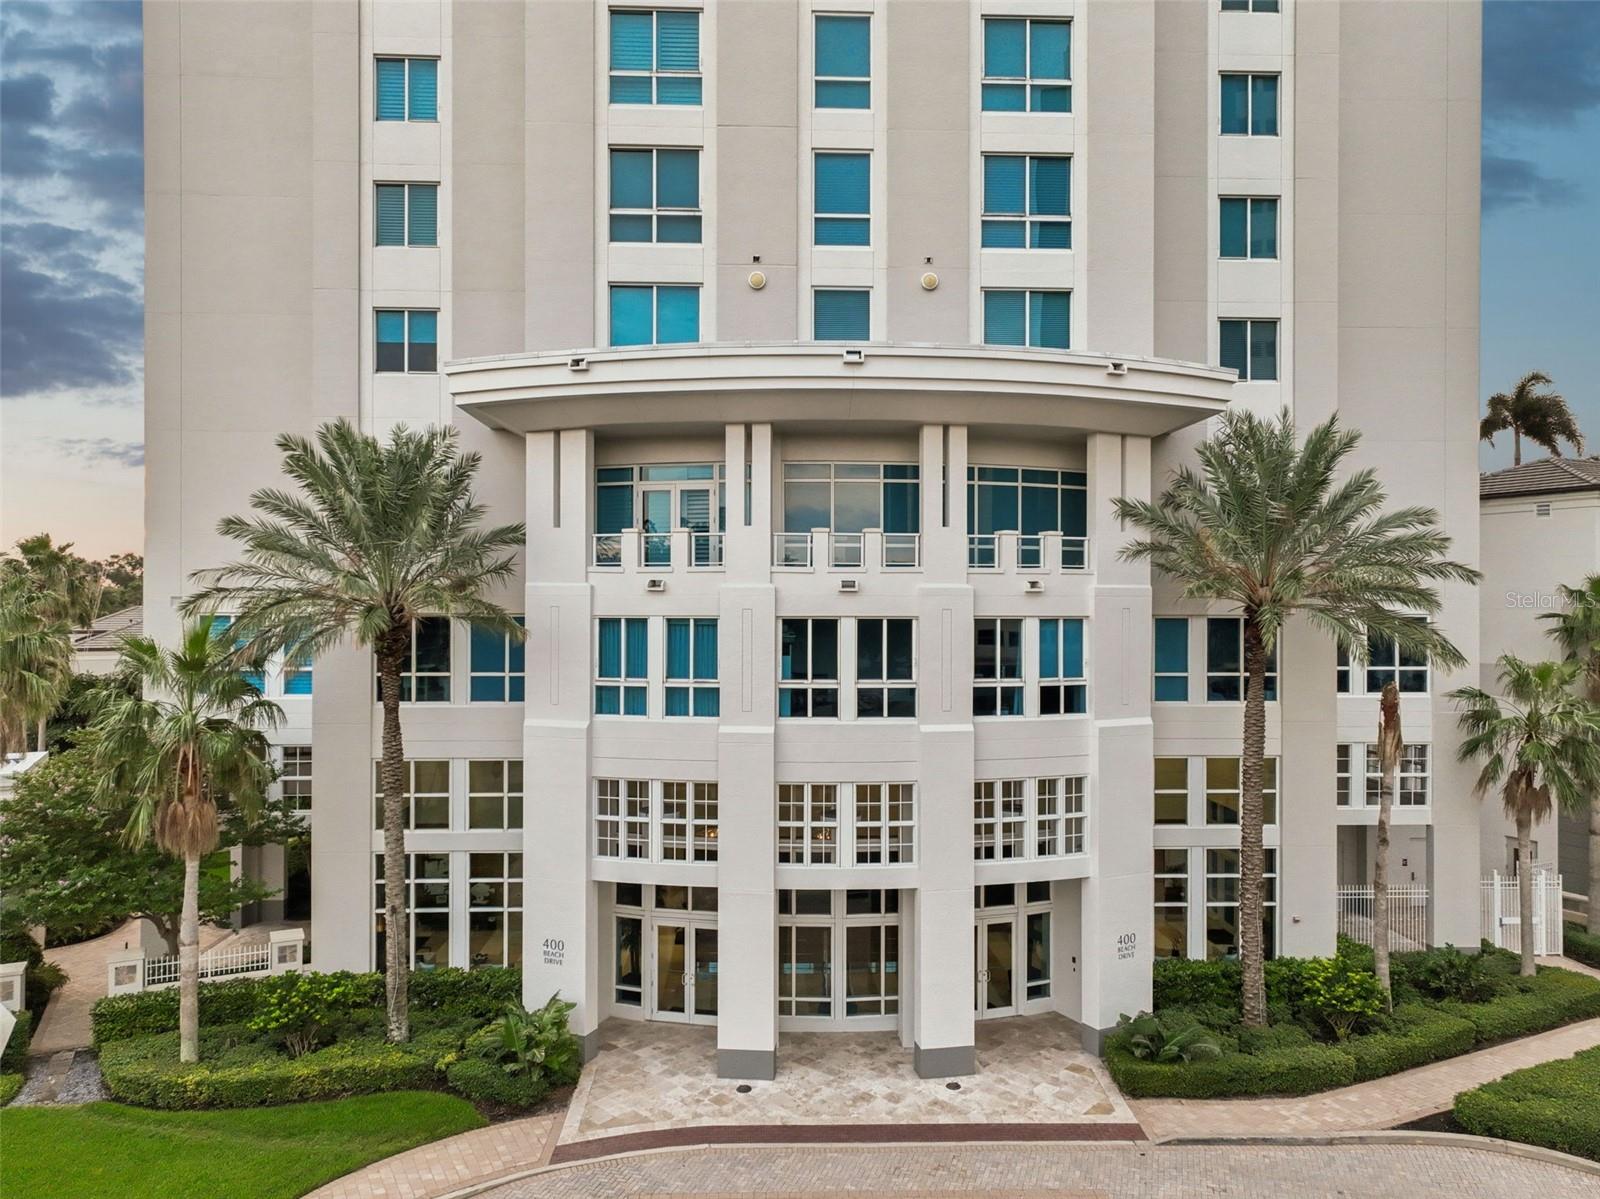
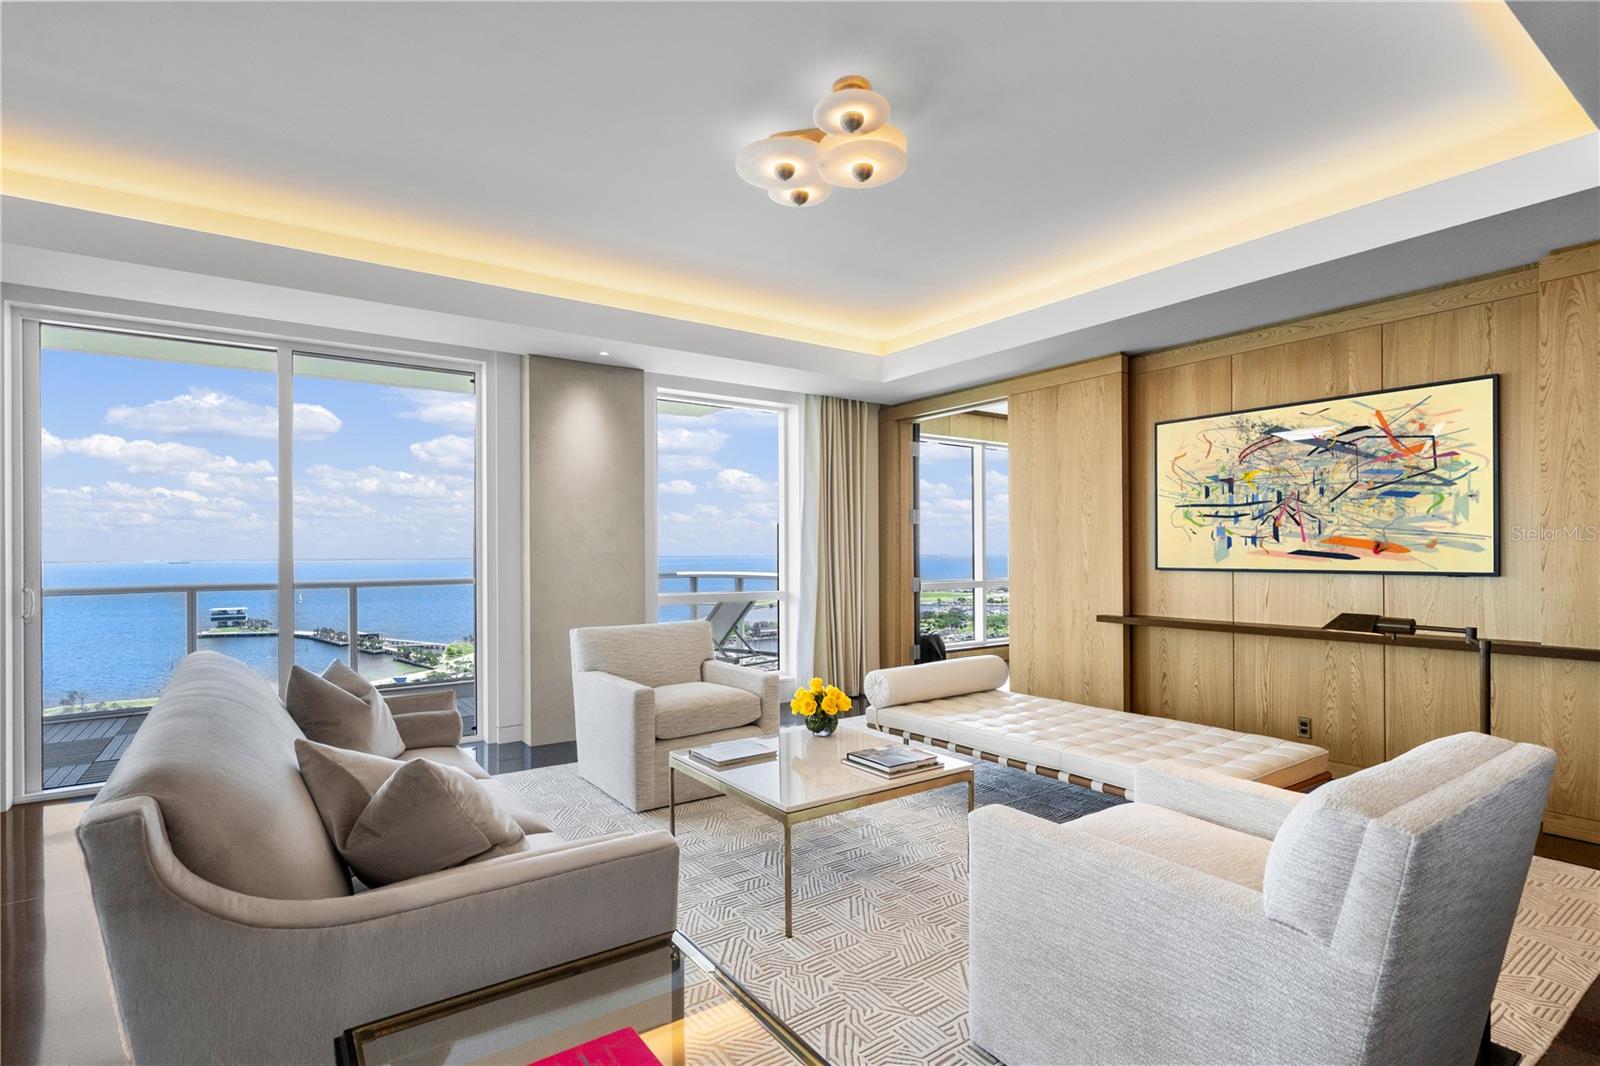
A 26th-floor Penthouse-Caliber residence designed to Manhattan standards. This extraordinary 4,300-square-foot WATERFRONT sky residence was taken down to the concrete shell and completely rebuilt into a one-of-a-kind, design-forward home with sweeping PANORAMIC VIEWS of Tampa Bay, the marina, downtown St. Petersburg and the iconic Vinoy.
“TRADE CITY CONGESTION AND HIGH TAXES FOR WATERFRONT SOPHISTICATION.”
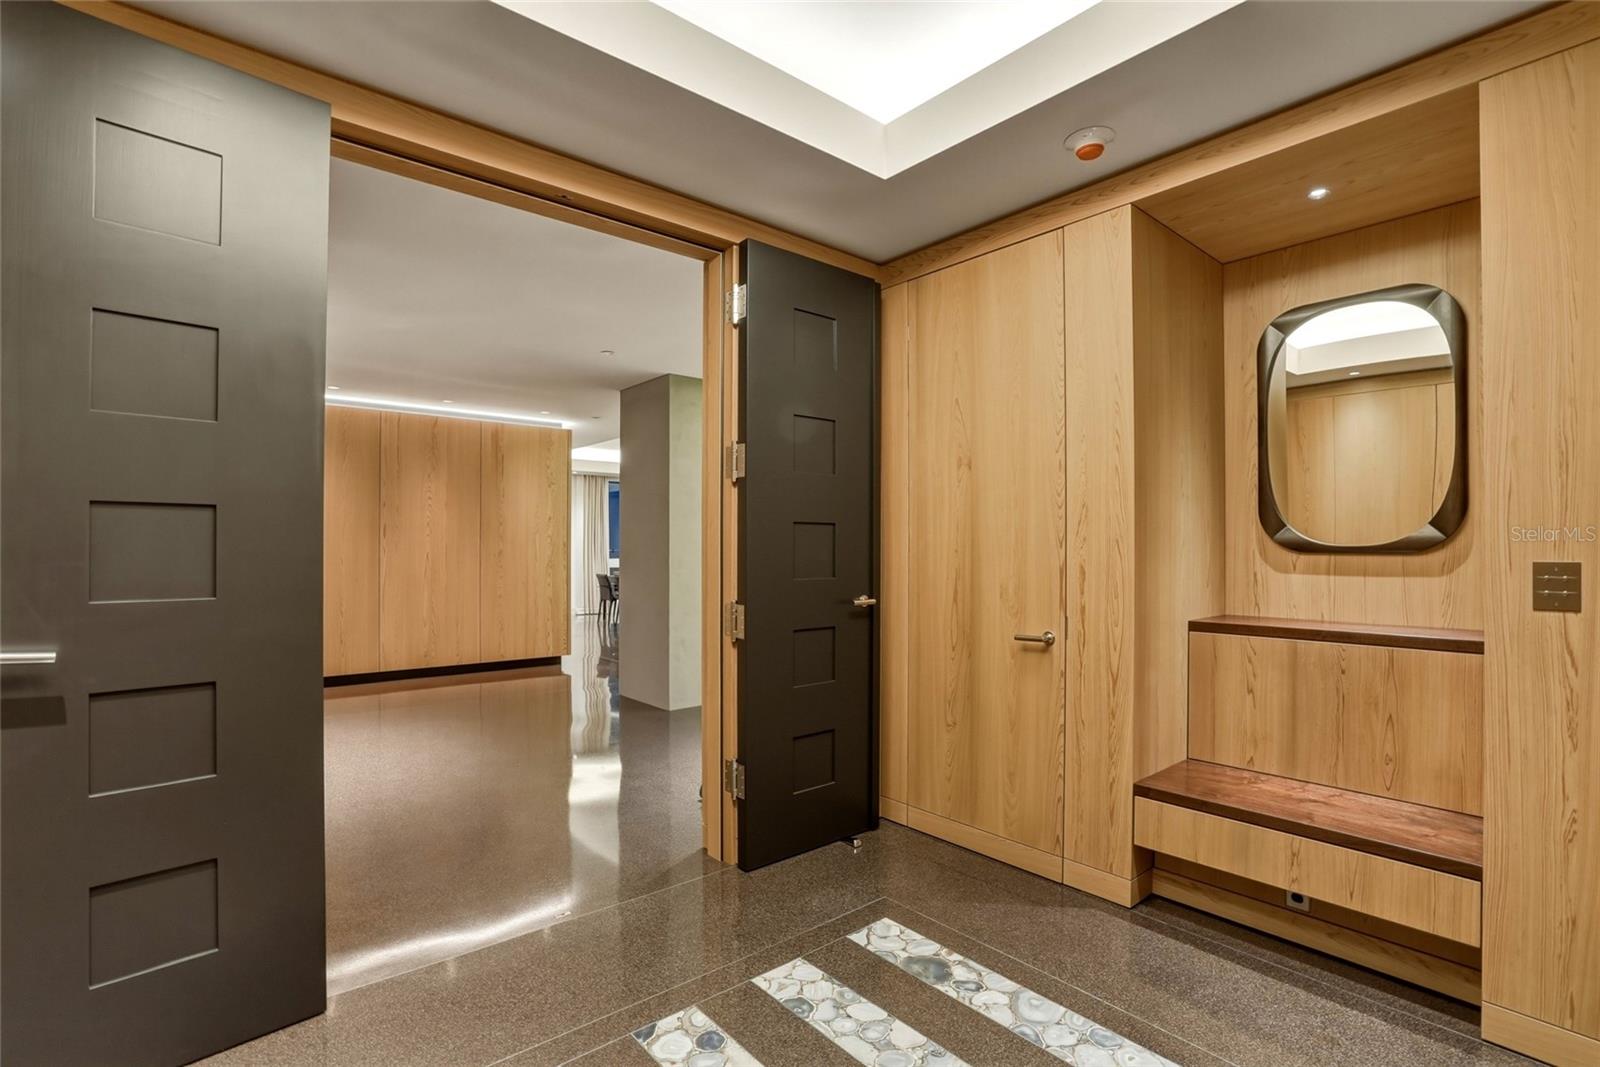
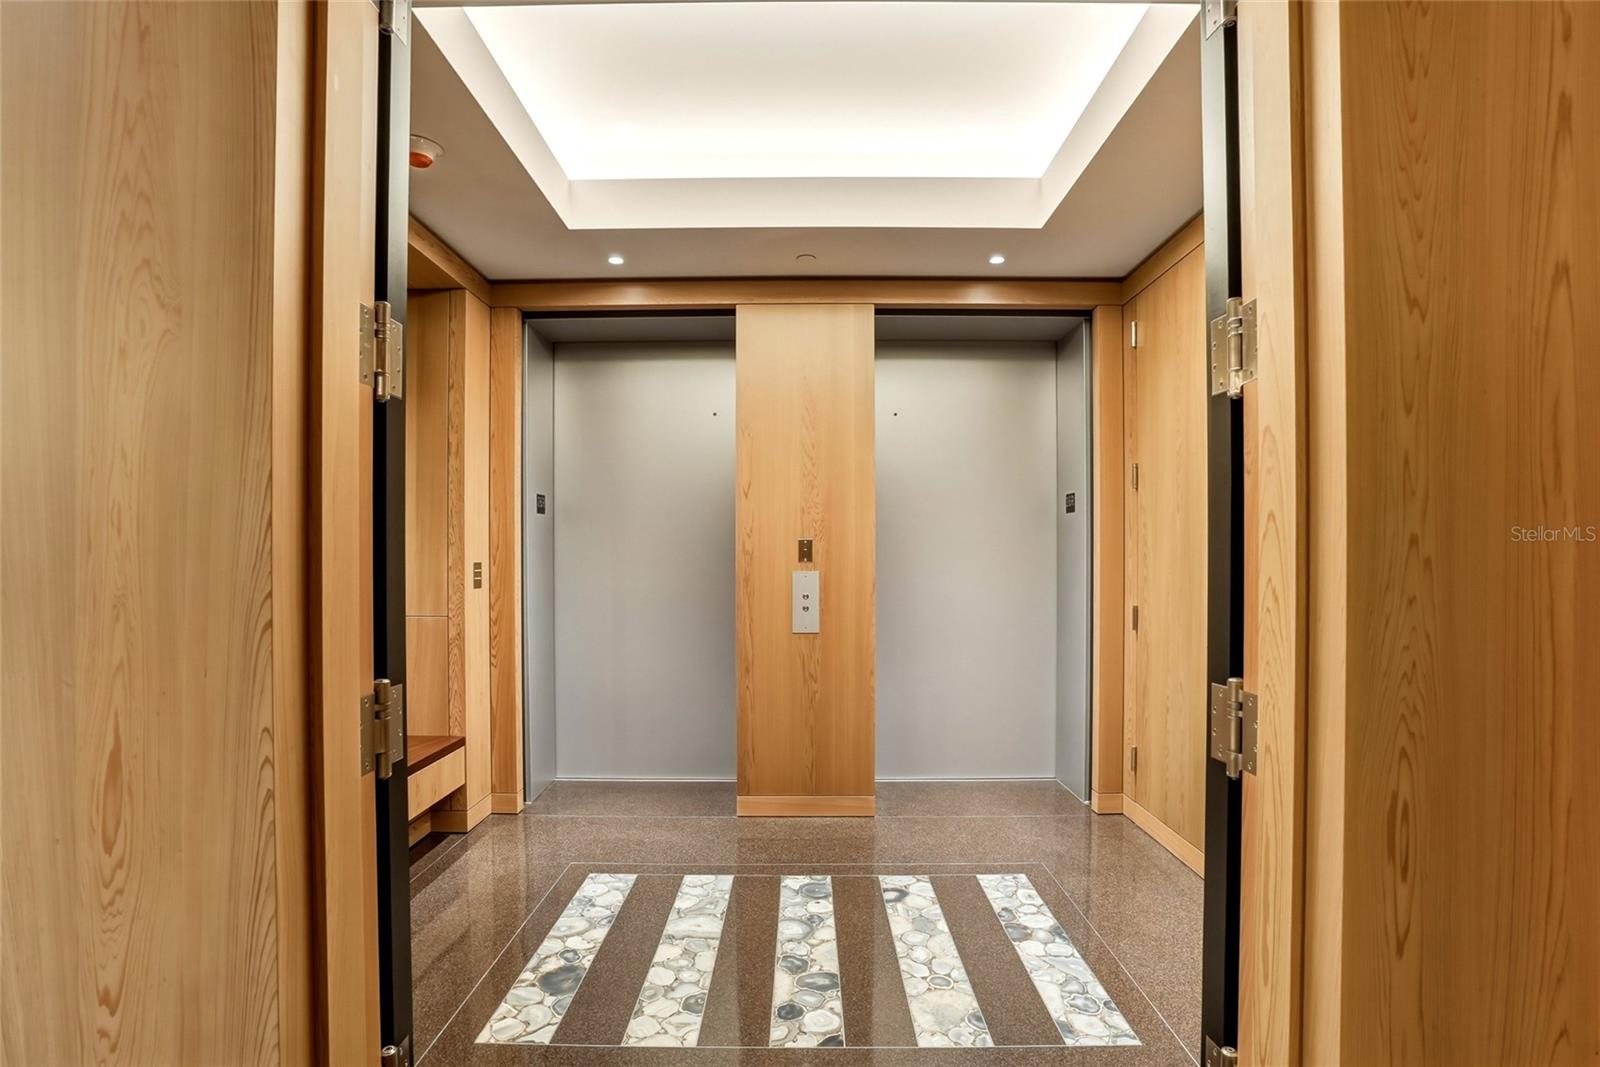
Created by luxury designers known for their Aspen pedigree, this fully reconstructed residence showcases globally sourced finishes including Italian Calacatta Statuary Gold marble, Tidewater Cypress and walnut woodworking, chocolate terrazzo flooring and custom cabinetry.
THREE BEDROOMS, ALL EN-SUITE + OFFICE + 3.5 BATHS. The waterfront primary suite offers spectacular Tampa Bay views, dual dressing areas and a spa-inspired marble bath. Wolf, Miele and Sub-Zero appliances, two wine refrigerators, SMART-HOME AUTOMATION, multi-room audio and a professional-grade Miele laundry complete the residence.
SOLD FULLY FURNISHED with curated designer furnishings, including Knoll and Roche Bobois pieces—creating a truly TURNKEY luxury home.
The building's transformed RESORT-STYLE AMENITY LEVEL is nearing completion with shaded lounge and gathering areas, grilling stations, bar seating and lush landscaping. SELLER HAS PAID THE ASSESSMENT.
Overlooking NORTH STRAUB PARK in one of downtown St. Petersburg's premier waterfront locations, enjoy PRIVATE, UNRIVALED VIEWS and an exceptional WALKABLE LIFESTYLE moments from Beach Drive dining, waterfront parks, the marina, museums, St. Pete Pier and downtown's celebrated arts and cultural scene.
Manhattan sophistication. Florida waterfront living. One extraordinary residence.
SEE ADDITIONAL FEATURE SHEET.
Save
Ask
Tour
Hide
Share
Listing Snapshot
Price
$9,200,000
Days On Site
132 Days
Bedrooms
3
Inside Area (SqFt)
4,300 sqft
Total Baths
4
Full Baths
3
Partial Baths
1
Lot Size
N/A
Year Built
2007
MLS® Number
TB8502941
Status
Active
Property Tax
$40,436
HOA/Condo/Coop Fees
$4,225
Sq Ft Source
Builder
Friends & Family
React
Invite
Recent Activity
2 weeks ago
Listing updated with changes from the MLS®
4 months ago
Listing first seen on site
General Features
Attached Garage
Yes
Direction Faces
East
Foundation
Slab
Garage
Yes
Garage Spaces
2
Levels
One
Number Of Stories
29
Parking
AssignedBasementAttached
Pets
Cats OKDogs OKNumber LimitYes
Property Sub Type
Condominium
Security
Key Card EntrySecured Garage/Parking
Sewer
Public Sewer
SqFt Total
4300
Style
Contemporary
Utilities
Cable AvailableNatural Gas AvailableCable ConnectedElectricity ConnectedNatural Gas ConnectedSewer ConnectedUnderground UtilitiesWater Connected
Water Source
Public
Interior Features
Appliances
Bar FridgeConvection OvenCooktopDishwasherDisposalDryerElectric Water HeaterExhaust FanIce MakerMicrowaveRangeRange HoodRefrigeratorTankless Water HeaterWasherWater PurifierWater SoftenerWine Refrigerator
Listing courtesy of KELLER WILLIAMS ST PETE REALTY (727) 424-7771
Listing information is provided by Participants of the Stellar MLS. IDX information is provided exclusively for personal, non-commercial use, and may not be used for any purpose other than to identify prospective properties consumers may be interested in purchasing. Information is deemed reliable but not guaranteed. Properties displayed may be listed or sold by various participants in the MLS Copyright 2026, Stellar MLS.
Last checked: 2026-09-18 10:38 PM EDT
Neighborhood & Commute
Source: Walkscore
Disclosure: Community information and market data powered by Constellation Data Labs. Information is deemed reliable but not guaranteed.