COMMERCIAL, RESIDENTIAL, INVESTMENTS, LEASING, PROPERTY MANAGEMENT – INTERNATIONALLY

Properties

Save
Ask
Tour
Hide
Share
$2,250,000
2 Days On Site

11 BAYMONT STREET 308
CLEARWATER BEACH, FL 33767

For Sale|Condominium|Active
3
Beds
3
Total Baths
2
Full Baths
1
Partial Bath
2,181
SqFt
$1,032
/SqFt
2007
Built
Subdivision:
RESIDENCES AT SANDPEARL RESORT CONDO
County:
Pinellas
Call Now: 727-207-9239
Is this the listing for you? We can help make it yours.
727-207-9239
11 BAYMONT STREET 30811 BAYMONT STREET 30811 BAYMONT STREET 30811 BAYMONT STREET 308
Save
Ask
Tour
Hide
Share

Mortgage Calculator

Monthly Payment (Est.)

$10,265
Calculator powered by Showcase IDX, a Constellation1 Company. Copyright ©2026 Information is deemed reliable but not guaranteed.

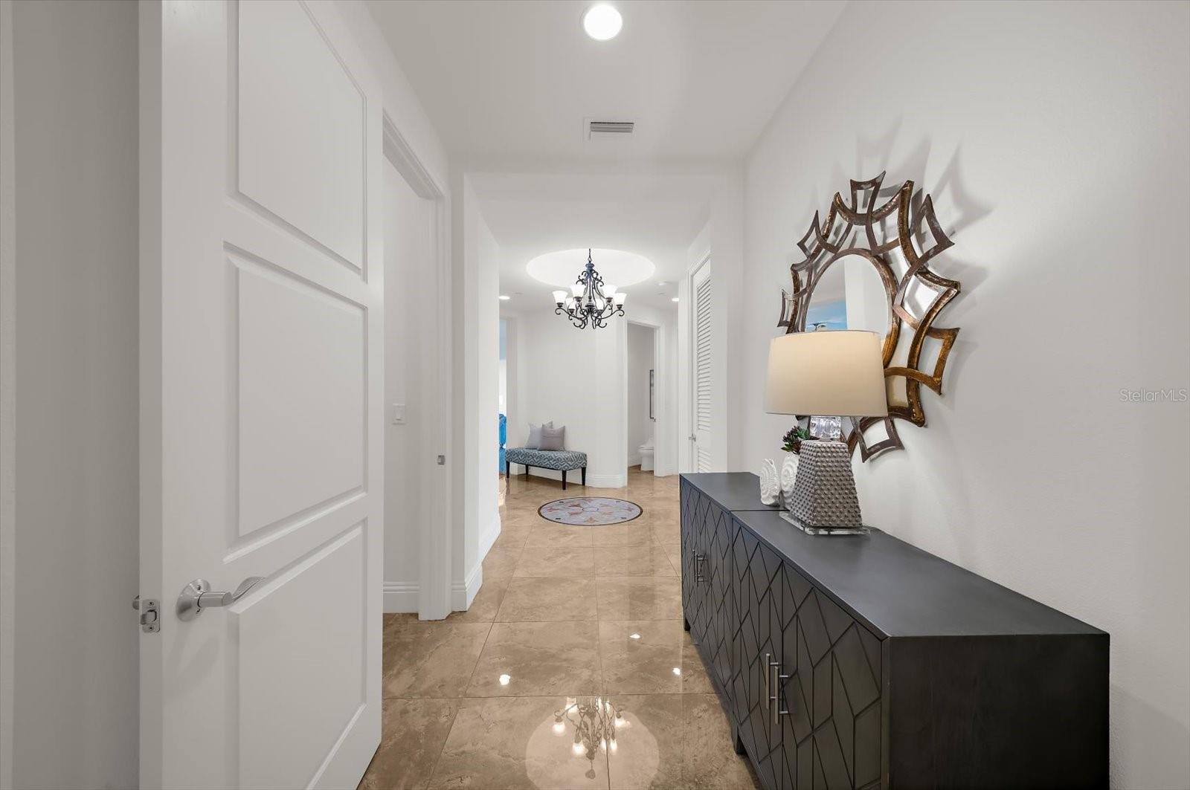
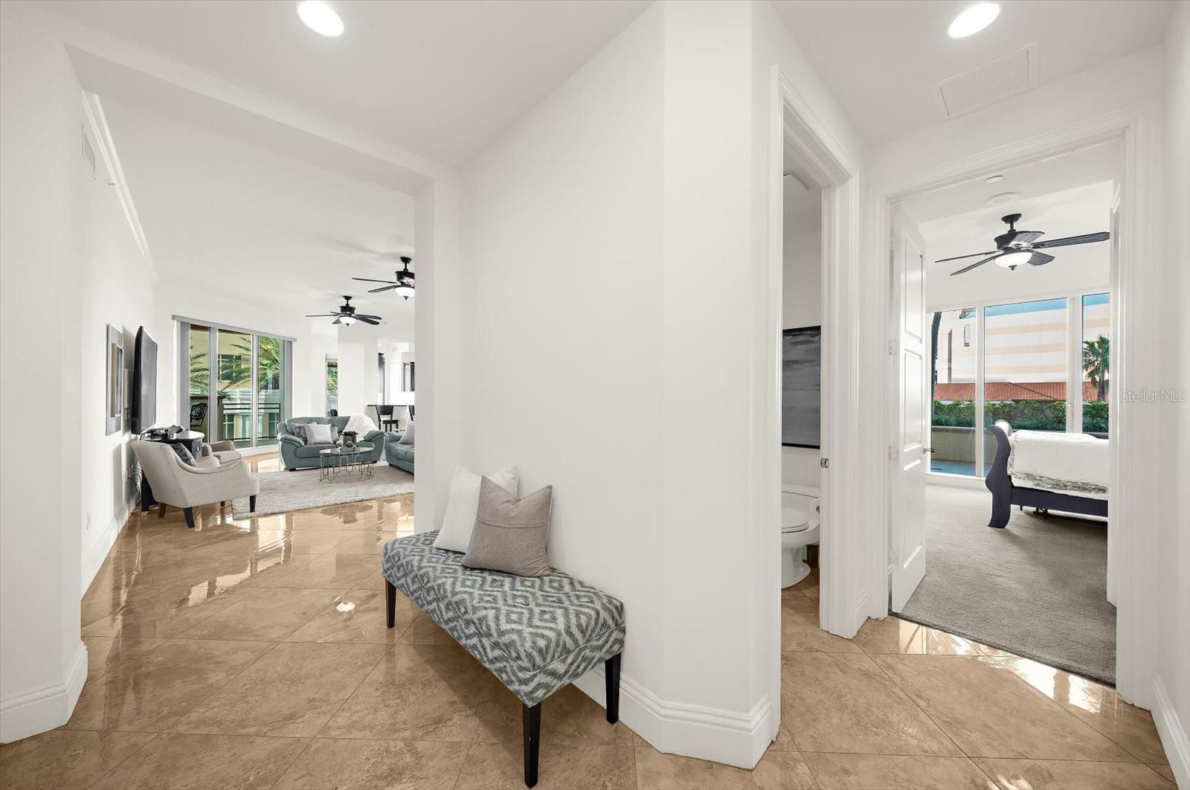
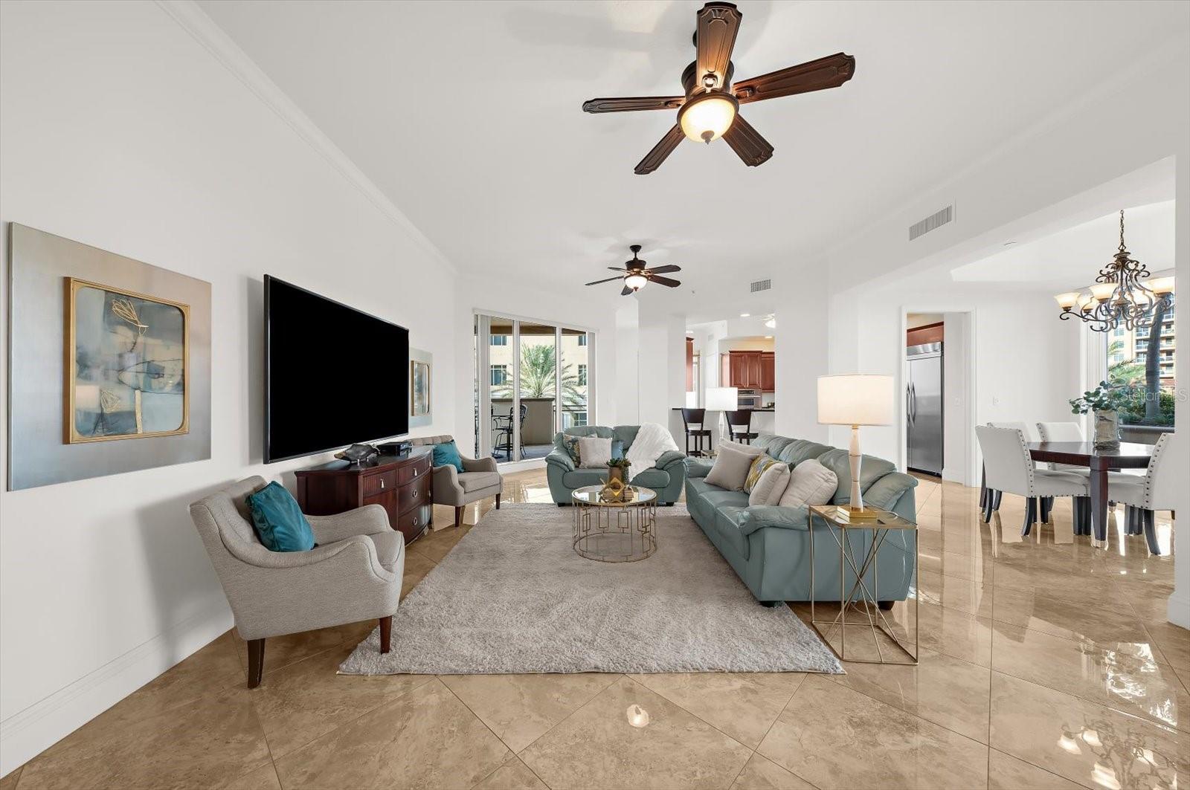
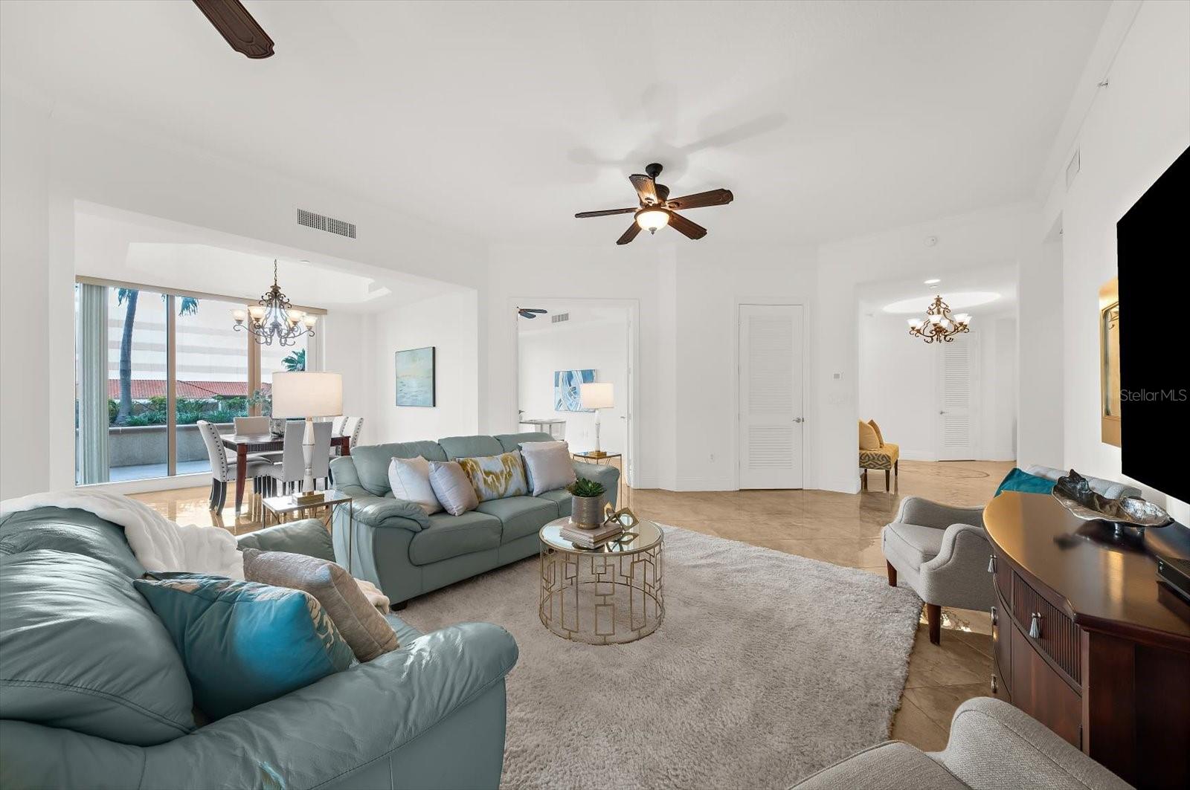
Defined by generous proportions, elevated finishes, and an amenity-rich coastal setting, this 3-bedroom, 2.5-bath residence at the Residences of Sandpearl Resort offers 2,181 square feet of heated living space with Gulf and beach access. The residence features high ceilings, 8-foot interior doors and sliding glass doors, porcelain tile flooring, crown molding, and tray ceilings throughout the thoughtfully arranged living spaces. An open floorplan connects the great room with a separate formal dining room, breakfast room, and dedicated den, library, or office, offering flexibility for both everyday living and entertaining. The primary bedroom is located on the main floor and features two walk-in closets and balcony access with views toward the pool and Gulf waters. The kitchen features solid wood cabinetry, stone countertops, built-in oven and cooktop, built-in microwave, range hood, dishwasher, and refrigerator, complemented by additional built-in features throughout the residence. Sliding glass doors open to the balcony, with views of the city, park, pool, and partial Gulf waters. Additional features include window treatments, ceiling fans, thermostat, water softener, and dedicated storage. A distinctive feature of this residence is its direct access to the pool, spa, and grills. Residents also enjoy access to a fitness center, sauna, dog park, gated entry with guard, elevators, secured lobby access, and recreational facilities. The residence includes assigned parking space 219 and storage unit 348. Leasing is permitted with association approval and a minimum one-month lease period. With its generous scale, refined interior details, two walk-in closets in the primary bedroom, direct access to select community amenities, this unit provides direct pool access and Gulf and beach access, Unit 308 offers a distinctive opportunity within the Residences of Sandpearl Resort in Clearwater Beach.

Save
Ask
Tour
Hide
Share
Listing Snapshot
Price 
$2,250,000
Days On Site 
2 Days
Bedrooms 
3
Inside Area (SqFt) 
2,181 sqft
Total Baths 
3
Full Baths 
2
Partial Baths 
1
Lot Size 
N/A
Year Built 
2007
MLS® Number 
TB8535383
Status 
Active
Property Tax 
$17,312.3
HOA/Condo/Coop Fees 
$2,523 Monthly
Sq Ft Source 
Builder
Friends & Family
Recent Activity
18 hours agoListing updated with changes from the MLS®
3 days agoListing first seen on site
General Features
Direction Faces 
East
Foundation 
Pillar/Post/Pier
Garage 
Yes
Garage Spaces 
1
Levels 
Three Or More
Number Of Stories 
15
Parking 
AssignedDrivewayBasement
Pets 
Yes
Property Sub Type 
Condominium
Security 
Closed Circuit Camera(s)Fire AlarmFire Sprinkler SystemGated CommunityKey Card EntrySecured Garage/ParkingSecurity GateSecurity LightsSecurity SystemSecurity System OwnedSmoke Detector(s)
Sewer 
Public Sewer
SqFt Total 
2981
Utilities 
Cable AvailableCable ConnectedElectricity ConnectedSewer ConnectedUnderground UtilitiesWater Connected
Water Source 
Public
Interior Features
Appliances 
CooktopDishwasherDisposalDryerElectric Water HeaterExhaust FanMicrowaveRange HoodRefrigeratorWasherWater Softener
Cooling 
Central Air
Flooring 
CarpetTile
Furnished 
Unfurnished
Heating 
CentralElectric
Interior 
ElevatorBuilt-in FeaturesCrown MoldingEat-in KitchenHigh CeilingsOpen FloorplanStone CountersTray Ceiling(s)Walk-In Closet(s)
Laundry Features 
Electric Dryer HookupLaundry RoomWasher Hookup
Window Features 
BlindsENERGY STAR Qualified WindowsTinted Windows
Balcony/Porch/Lanai 
Dimensions - 28x26Level - First
Bedroom 2 
Dimensions - 14x13Level - First
Dinette 
Dimensions - 10x4Level - First
Dining Room 
Dimensions - 12x10Level - First
Foyer 
Dimensions - 10x10Level - First
Kitchen 
Dimensions - 19x17Level - First
Living Room 
Dimensions - 32x19Level - First
Master Bedroom 
Dimensions - 21x14Level - First
Office 
Dimensions - 16x11Level - First
Save
Ask
Tour
Hide
Share
Exterior Features
Construction Details 
BlockStucco
Exterior 
BalconyCourtyardDog RunGardenLightingOutdoor GrillOutdoor ShowerPermeable PavingStorage
Lot Features 
LandscapedNear Golf CourseNear Public TransitPavedWaterfront
Other Structures 
Storage
Patio And Porch 
DeckPatio
Pool Features 
GuniteHeatedIn GroundIndoorTile
Roof 
Membrane
Spa Features 
HeatedIn Ground
View 
WaterGardenPoolTrees/Woods
Waterfront 
Yes
Waterfront Features 
Beach FrontOcean FrontBeach Access
Waterview 
WaterGardenPoolTrees/Woods
Windows/Doors 
BlindsENERGY STAR Qualified WindowsTinted Windows
Community Features
Association Amenities 
Cable TVElevator(s)Fitness CenterGatedMaintenancePoolSaunaSecuritySpa/Hot TubStorage
Association Fee Frequency 
Monthly
Community Features 
GatedFitness CenterPoolSidewalksStreet Lights
MLS Area 
33767 - Clearwater/Clearwater Beach
Township 
29
Financing Terms Available 
CashConventional
Roads 
Paved
Schools
School District
Unknown
Elementary School
Sandy Lane Elementary-PN
Middle School
Dunedin Highland Middle-PN
High School
Clearwater High-PN
Listing courtesy of EXP REALTY LLC (727) 479-4548


Listing information is provided by Participants of the Stellar MLS. IDX information is provided exclusively for personal, non-commercial use, and may not be used for any purpose other than to identify prospective properties consumers may be interested in purchasing. Information is deemed reliable but not guaranteed. Properties displayed may be listed or sold by various participants in the MLS Copyright 2026, Stellar MLS.
Last checked: 2026-09-19 10:17 AM EDT

Neighborhood & Commute
Source: Walkscore
Disclosure: Community information and market data powered by Constellation Data Labs. Information is deemed reliable but not guaranteed.
Save
Ask
Tour
Hide
Share