275 1ST AVE S 3306ST PETERSBURG, FL 33701
Mortgage Calculator
Monthly Payment (Est.)
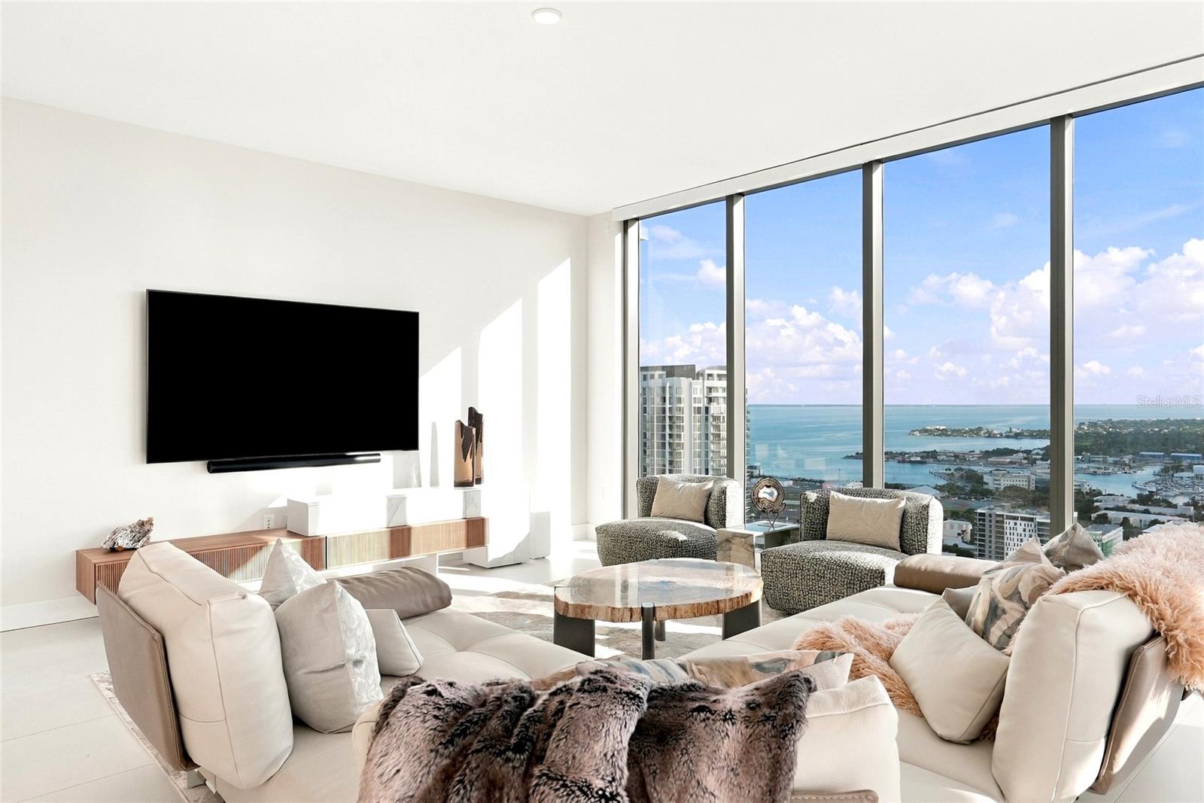
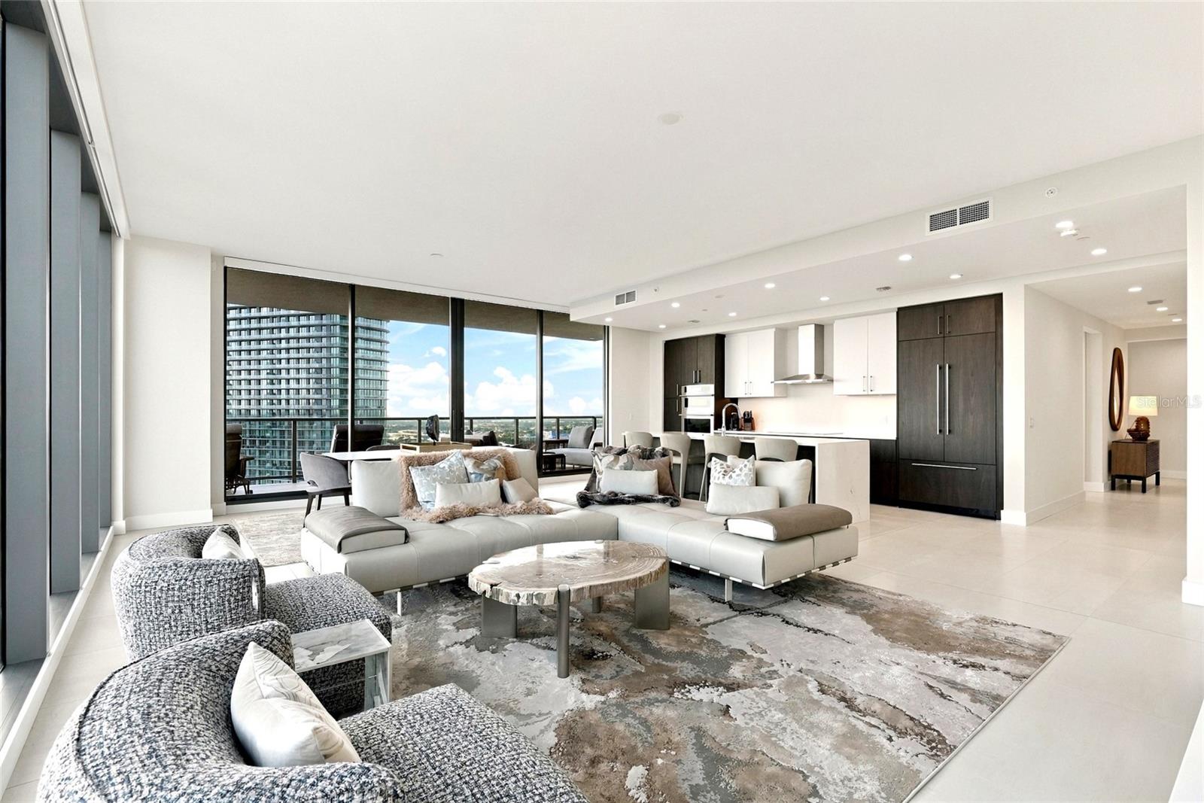
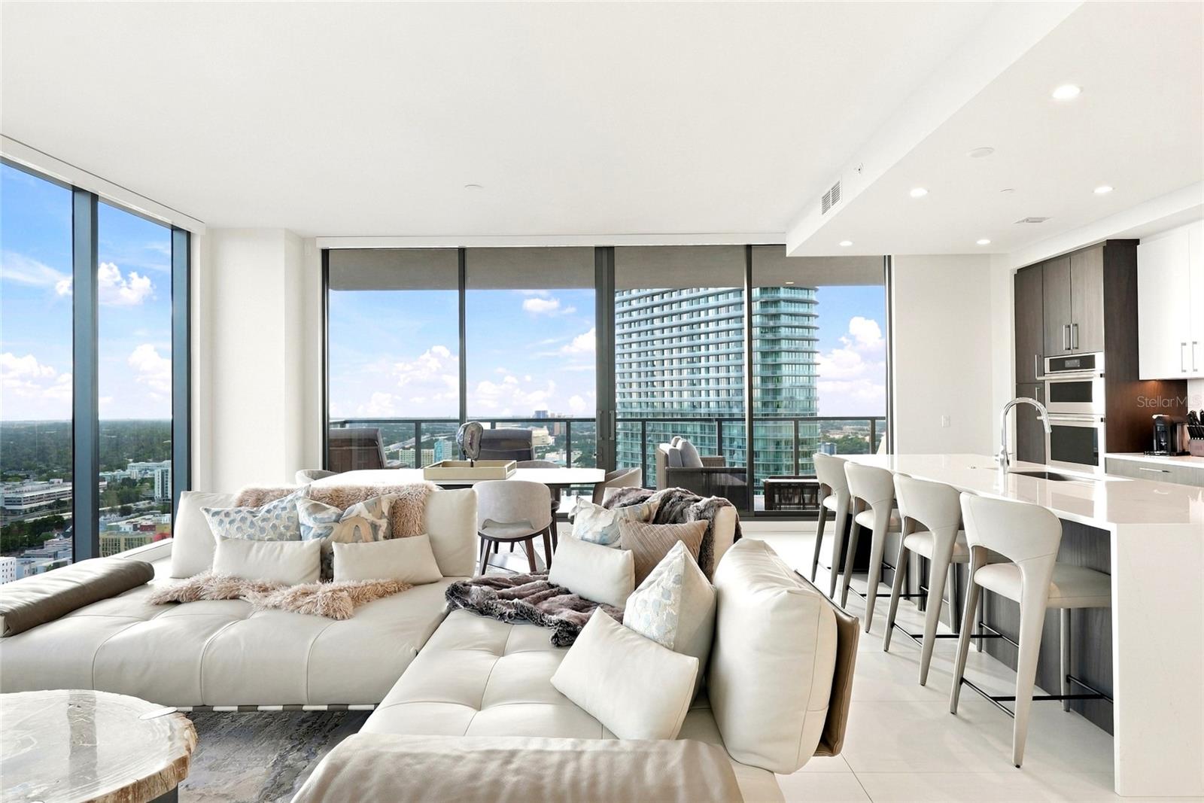
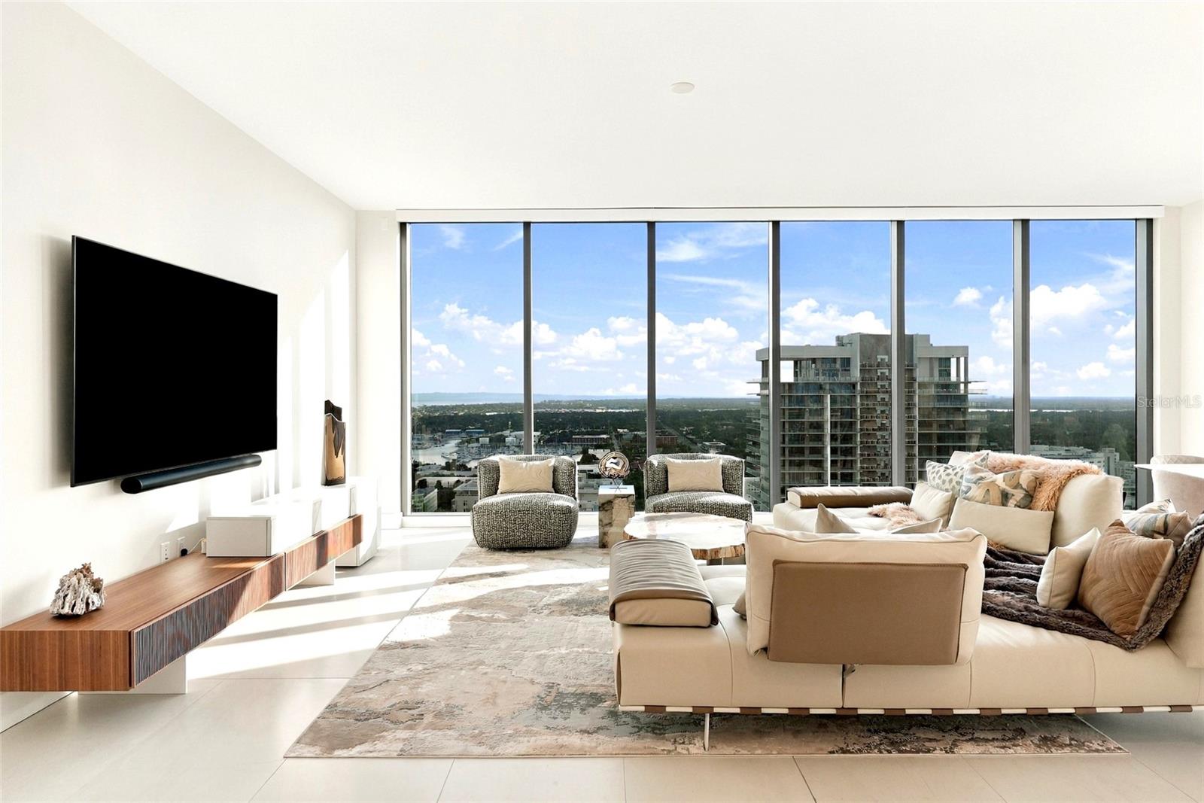
Enter an interest rate to see your estimated monthly payment.Perched high above the vibrant streets of downtown St. Petersburg, Residence 3306 at Art House is an expression of contemporary luxury and effortless sophistication. Occupying a coveted corner position on the 33rd floor, this FRESCO floor plan offers 2,167 square feet of living space, three bedrooms, three-and-a-half bathrooms, and captivating panoramic views stretching across Tampa Bay, the downtown skyline, and extending to the Gulf. From the moment you enter, the attention to detail is unmistakable. Showcasing the full collection of available builder upgrades, this residence has been further enhanced with motorized window shades and a selection of ScanDesign furnishings that complement its contemporary architecture. Every space feels intentionally curated. Walls of floor-to-ceiling glass fill the interiors in natural light while framing the ever-changing beauty of the surrounding skyline. The living and dining areas flow seamlessly together, creating an exceptional setting for entertaining. The thoughtfully designed layout offers an ideal balance of openness and privacy, with three bedroom suites, each featuring its own private bathroom, while an additional powder room provides convenience for guests. Whether enjoying a quiet morning above the city, hosting an elegant dinner, or watching the skyline transform as evening approaches, every moment here feels elevated. Adding to the appeal are TWO PARKING SPACES and the opportunity to acquire the curated ScanDesign furnishings, available by separate negotiation, offering the possibility of a turnkey lifestyle and designer aesthetic from day one. Beyond the residence, located on the 9th floor, the Cloud 9 amenity level features a resort-style pool and spa, private cabanas, outdoor entertaining spaces, and breathtaking views of downtown St. Petersburg and Tampa Bay. Residents also enjoy a state-of-the-art fitness center, yoga studio, sauna, steam room, club room with private dining and entertaining spaces, a theater, and 24-hour concierge services. Perfectly positioned in the heart of downtown, Art House combines elevated luxury living with effortless access to waterfront parks, acclaimed restaurants, boutique shopping, museums, and St. Petersburg's vibrant arts and cultural scene. A RARE COMBINATION OF ELEVATION, DESIGN, AND LUXURY. THIS IS THE ART OF LIVING WELL.
| 23 hours ago | Listing updated with changes from the MLS | |
| yesterday | Status changed to Active | |
| 5 days ago | Listing first seen on site |

Listing information is provided by Participants of the Stellar MLS. IDX information is provided exclusively for personal, non-commercial use, and may not be used for any purpose other than to identify prospective properties consumers may be interested in purchasing. Information is deemed reliable but not guaranteed. Properties displayed may be listed or sold by various participants in the MLS Copyright 2026, Stellar MLS.
Last checked: 2026-11-04 05:53 AM EST