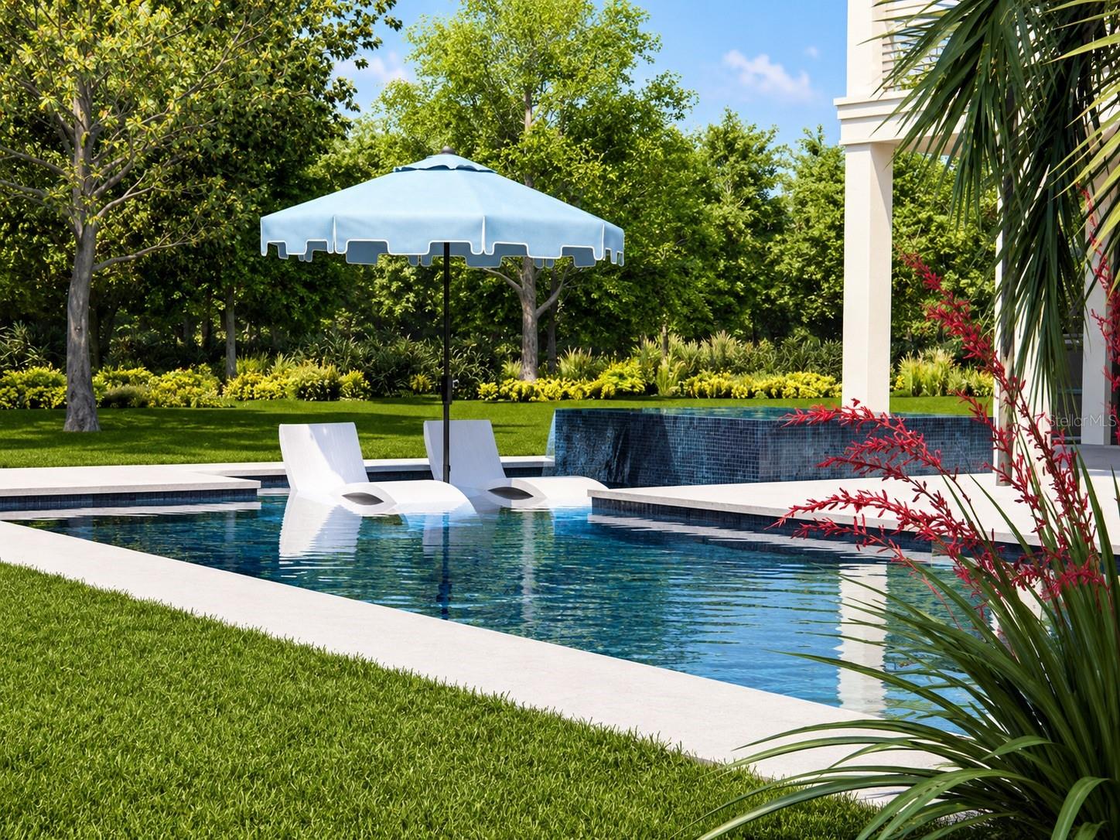
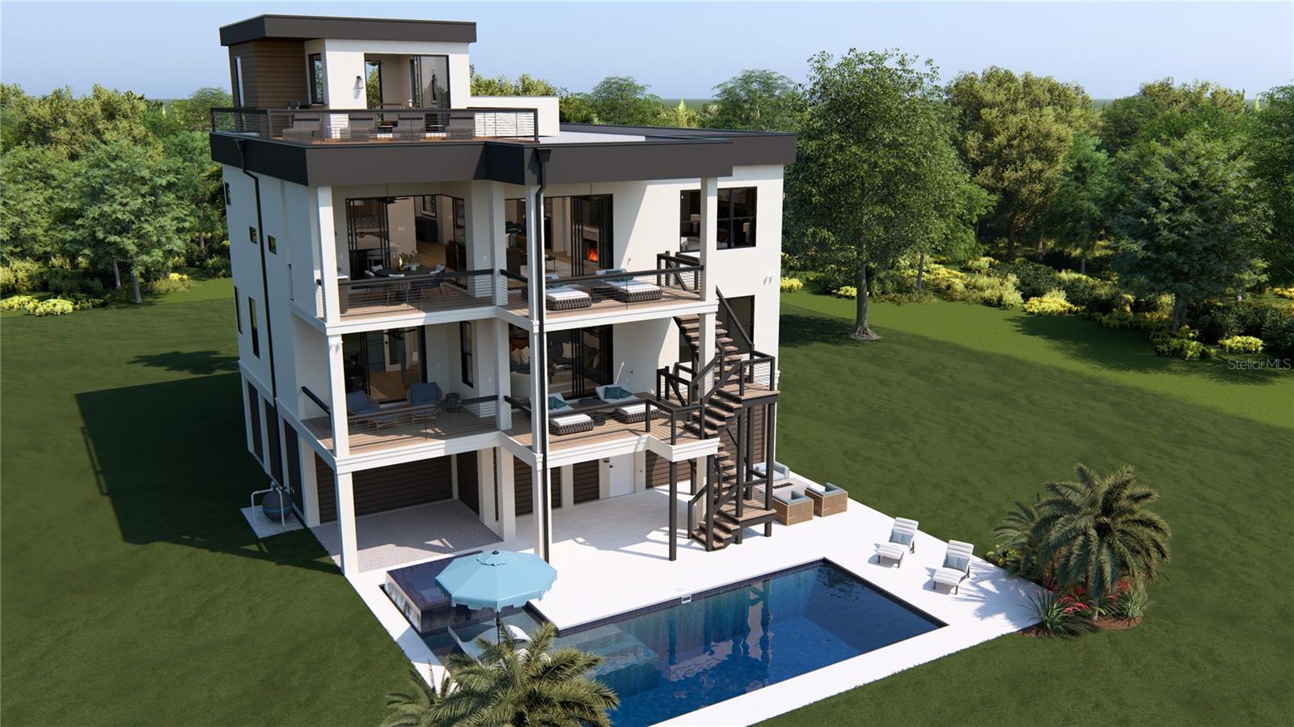
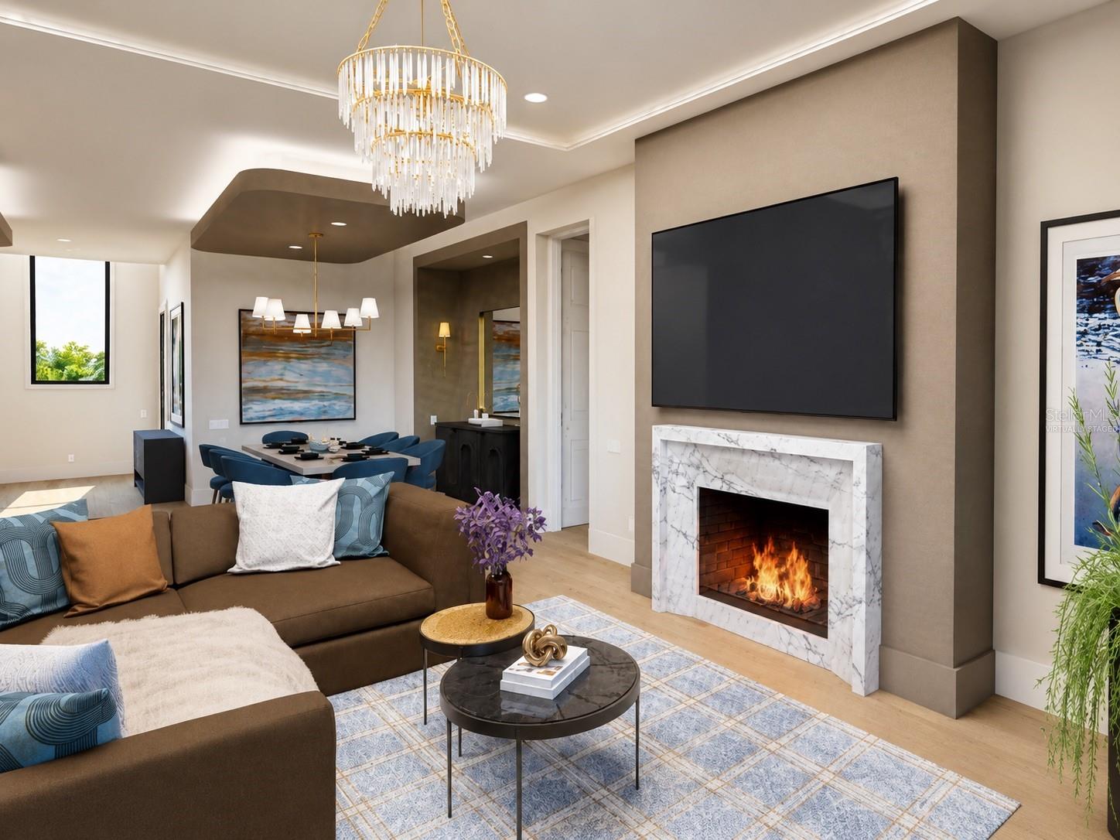
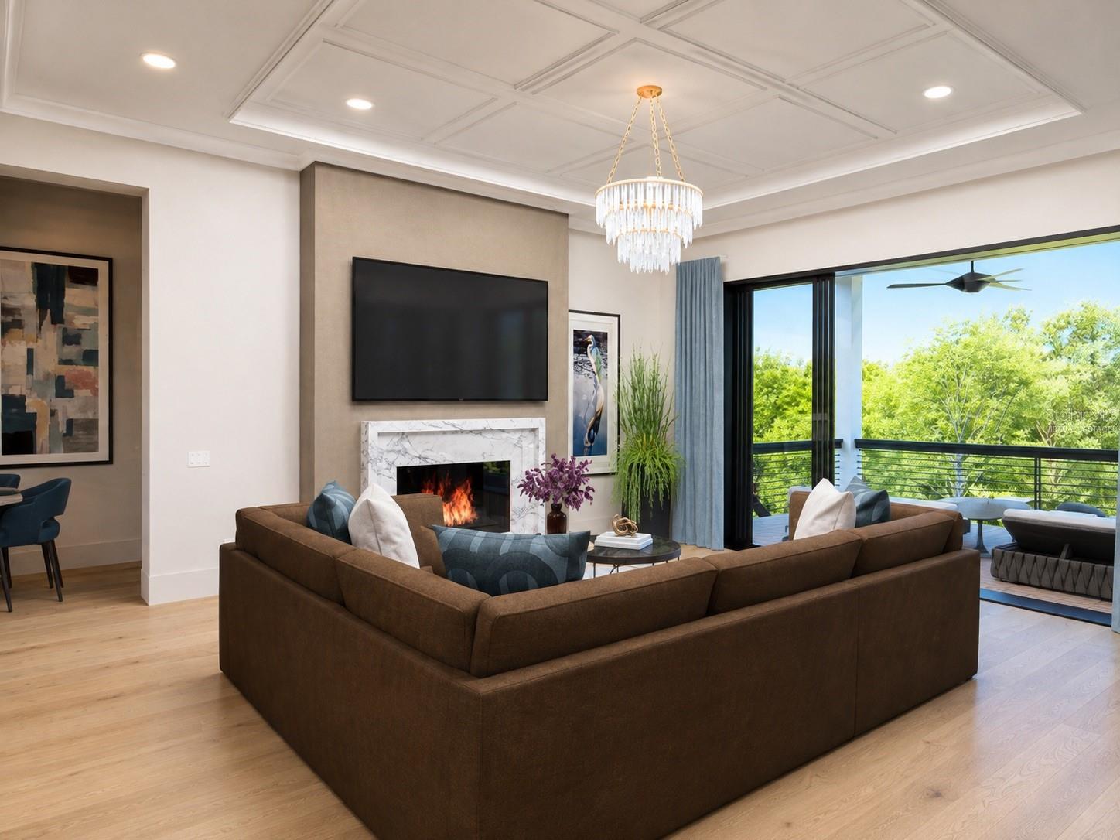
Virtually Staged. Pre-Construction. To be built. Rare opportunity to build a custom waterfront residence in sought-after Bahama Shores. Set on approx 0.51 acre w/90ft of Tampa Bay waterfront, this cleared homesite combines a premier setting w/a valuable head start: boundary & topographic surveys, geotechnical testing & seawall inspection are already complete. A custom home design has been selected for the site. Renderings, floor plans & virtual tour showcase expansive indoor-outdoor living, covered terraces & a rooftop retreat designed to capture the waterfront setting. Enjoy spectacular sunrises over Tampa Bay from this east-facing homesite. Just minutes from vibrant Downtown St. Pete, dining, arts, sports & entertainment. Proposed home is not currently permitted or under construction.
Save
Ask
Tour
Hide
Share
Listing Snapshot
Price
$4,654,900
Days On Site
16 Days
Bedrooms
4
Inside Area (SqFt)
4,376 sqft
Total Baths
6
Full Baths
5
Partial Baths
1
Lot Size
0.51 Acres
Year Built
2027
MLS® Number
V4951050
Status
Active
Property Tax
$6,595.42
HOA/Condo/Coop Fees
N/A
Sq Ft Source
Builder
Friends & Family
React
Comment
Invite
No Comments Yet
Did you know? You can invite friends and family to your search. They can join your search, rate and discuss listings with you.
Recent Activity
2 weeks ago
Listing updated with changes from the MLS®
2 weeks ago
Listing first seen on site
General Features
Acres
0.51
Attached Garage
Yes
Direction Faces
West
Foundation
OtherSlab
Garage
Yes
Garage Spaces
2
Levels
Three Or More
Number Of Stories
3
Parking
OversizedBasementAttached
Pets
Cats OKDogs OKYes
Property Sub Type
Single Family Residence
Sewer
None
SqFt Total
4376
Style
ElevatedMid-Century Modern
Utilities
Cable AvailableElectricity AvailableNatural Gas AvailableSewer AvailableUnderground UtilitiesWater Available
Water Source
None
Zoning
RESI
Interior Features
Appliances
CooktopDishwasherDisposalElectric Water HeaterGas Water HeaterIce MakerMicrowaveRangeRefrigeratorWine Refrigerator
Electric Dryer HookupGas Dryer HookupLaundry ClosetUpper LevelWasher Hookup
Spa
Yes
Window Features
Double Pane WindowsENERGY STAR Qualified WindowsInsulated WindowsLow Emissivity WindowsStorm Window(s)Tinted Windows
Bathroom 2
Level - First
Bathroom 3
Level - First
Bathroom 4
Level - First
Bathroom 5
Level - Second
Bedroom 2
Dimensions - 12x13Level - First
Bedroom 3
Dimensions - 12.7x14.2Level - First
Bedroom 4
Dimensions - 14.8x12.9Level - First
Bonus Room
Dimensions - 16x18.9Level - First
Dining Room
Level - Second
Great Room
Dimensions - 17.2x19.1Level - Second
Kitchen
Level - Second
Master Bathroom
Level - SecondFeatures - Double Vanity
Master Bedroom
Dimensions - 19.9x14.2Level - Second
Office
Dimensions - 13.7x11.5Level - First
Utility Room
Level - First
Save
Ask
Tour
Hide
Share
Exterior Features
Construction Details
BlockOther
Exterior
BalconyOutdoor KitchenPrivate Yard
Lot Features
ClearedPavedWaterfront
Other Structures
Outdoor Kitchen
Patio And Porch
CoveredDeckFront PorchPatioRear Porch
Pool Features
In GroundPrivate
Private Pool
Yes
Roof
OtherShingle
Spa
Yes
Spa Features
HeatedIn Ground
View
Water
Waterfront
Yes
Waterfront Features
TAMPA BAY
Waterview
Water
Windows/Doors
Double Pane WindowsENERGY STAR Qualified WindowsInsulated WindowsLow Emissivity WindowsStorm Window(s)Tinted Windows
Community Features
Community Features
Street Lights
MLS Area
33705 - St Pete
Township
32
Financing Terms Available
CashConventional
Roads
Asphalt
Schools
School District
Unknown
Elementary School
Bay Vista Fundamental-PN
Middle School
Bay Point Middle-PN
High School
Lakewood High-PN
Listing courtesy of ALIGN RIGHT REALTY HORIZONS (727) 709-0714
Listing information is provided by Participants of the Stellar MLS. IDX information is provided exclusively for personal, non-commercial use, and may not be used for any purpose other than to identify prospective properties consumers may be interested in purchasing. Information is deemed reliable but not guaranteed. Properties displayed may be listed or sold by various participants in the MLS Copyright 2026, Stellar MLS.
Last checked: 2026-09-19 02:24 AM EDT
Neighborhood & Commute
Source: Walkscore
Disclosure: Community information and market data powered by Constellation Data Labs. Information is deemed reliable but not guaranteed.

Did you know? You can invite friends and family to your search. They can join your search, rate and discuss listings with you.